

Civil Engineers & Architects · Amreli, Gujarat
Homes engineered to stand for generations.
Planning, 3D visualization, interiors, estimates and on‑site supervision — one accountable team from the first sketch to the day you get the keys.
- Projects delivered
- 0+
- Years in practice
- 0+
- Happy clients
- 0+
- Disciplines, one team
- 0
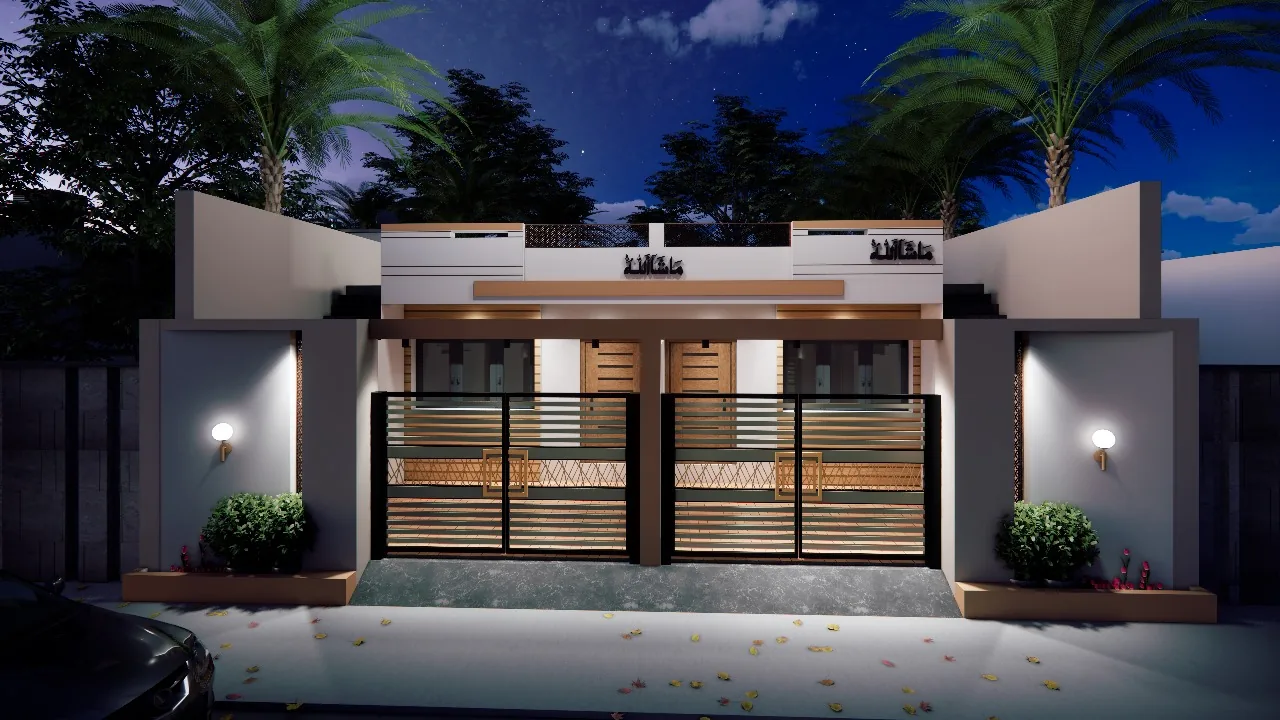
3D render Twin Residence, Amreli — night elevation
01 The Studio
Sahyog Consultancy is an Amreli‑based practice of civil engineers and designers. We don’t just draft plans — we engineer homes and workplaces that are beautiful on day one and sound for decades after.

From compact family homes to commercial buildings, every project gets the same discipline: structural safety first, layouts that respect Vastu and local bye‑laws, and costing you can actually plan around.
-
A
Safety before style
Structural design and stability checks so the building performs long after the paint is dry.
-
B
See it before you build it
Photorealistic 3D renders of elevations and interiors — decide with confidence, not guesswork.
-
C
Numbers you can trust
Detailed material and labour estimates up front, so the budget holds through construction.
-
D
One team, start to finish
Planning, approvals, interiors and site supervision under one roof — one call gets answers.
02 Services
Everything a building needs, from ground to roof.
-
01
Architectural Planning
Site‑specific floor plans, elevations and working drawings that make the most of every square foot — Vastu‑aware and compliant with municipal regulations.
-
02
3D Visualization
Photorealistic day and night renders of exteriors and interiors, so you can walk through your space and refine it before construction begins.
-
03
Interior Design
Furniture layouts, false ceilings, lighting and material palettes that balance everyday function with a finish you’ll be proud of.
-
04
Cost Estimation
Itemised material and labour estimates and BOQs that keep your project on budget without compromising on quality.
-
05
Fire Safety Plans
NOC‑ready fire safety layouts — escape routes, equipment placement and compliance drawings for commercial and public buildings.
-
06
Project Management
Site supervision, contractor coordination and quality checks at every stage so the building matches the drawings — on time.
03 Selected work
Designed in 3D. Built for real life.
04 How we work
A clear path from idea to handover.
-
01
Consult & site visit
We meet, walk the plot and understand your family, business, budget and timeline.
-
02
Concept & 3D design
Layouts and elevations, then photoreal renders you can review and refine together with us.
-
03
Drawings & estimates
Structural and working drawings, an itemised estimate and the paperwork for approvals.
-
04
Build & supervise
Regular site supervision and quality checks until the keys are in your hand.
05 Client voices
01 / 03
06 Questions
Good to know before we start.
Can’t find your answer? Call us on +91 84600 90606 — we’re happy to talk it through.
Which areas do you work in?
We’re based in Amreli and take on residential, commercial and industrial projects across the Amreli district and the wider Gujarat region.
Can I see my house in 3D before construction?
Yes. We prepare photorealistic 3D renders of the elevation and key interiors — like the day and night views on this page — so you can review materials, colours and lighting and make changes before anything is built.
Do your plans follow Vastu and local regulations?
Every layout is planned with Vastu principles in mind wherever the site allows, and drawn to meet applicable municipal building regulations.
Can you estimate the total construction cost?
Yes. Once the design is fixed we prepare an itemised estimate of materials and labour so you know the budget before work starts on site.
Do you only design, or also supervise the build?
Both. You can engage us for drawings only, or for complete project management — site supervision, contractor coordination and quality checks through to handover.
07 Contact
Let’s build something that lasts.
Tell us about your plot or project — we’ll reply with next steps and a free initial consultation.
- Call +91 84600 90606
- WhatsApp Message us directly
-
Studio
Hotel Angel Lord’s Complex, 18‑A,
Old Market Yard, Amreli, Gujarat 365601 - Hours Open all week